

Open House Sat, Sep 12th 10:00 AM - 11:30 AM - Views
Address
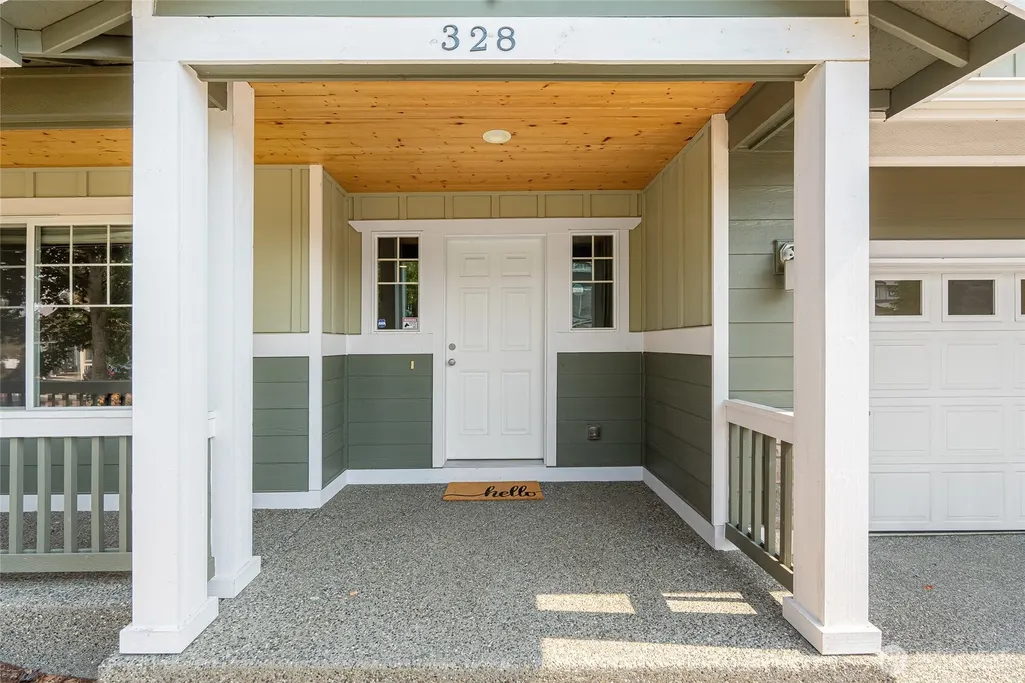
328 Barry Loop, Mount Vernon, WA
Price
$ 699,500
Property Attributes
- ID#2574262
- TypeSingle Family
- CountySKAGIT
- CityMount Vernon
- AreaMount Vernon
- NeighborhoodMount Vernon
- Zip98274
- StyleCraftsman
- Year Built2012
- Taxes$ 7407
- Price$ 699,500
- Bedrooms5
- Full Bathrooms2
- Half Bathrooms1
- Sqr Footage3105
- Lot Size0.15 Acres
Data Source:
Northwest Multiple Listing Service (NWMLS)
Property Description
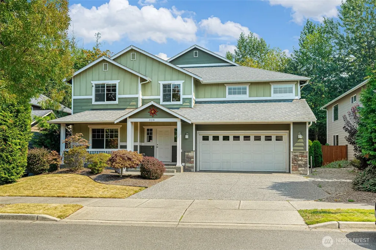
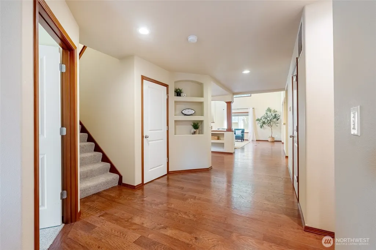
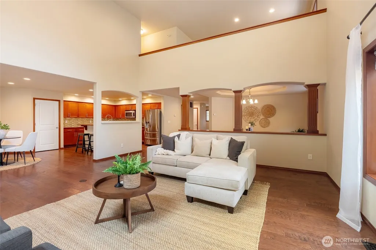
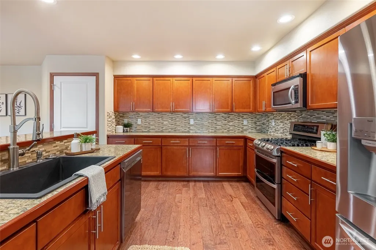
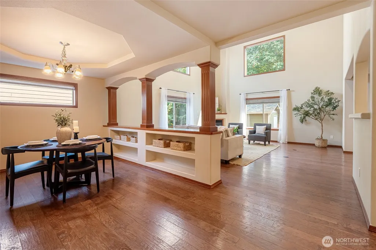
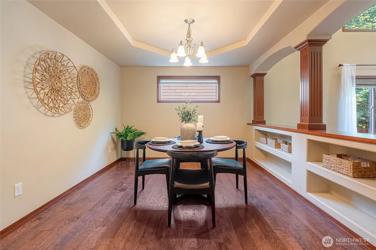
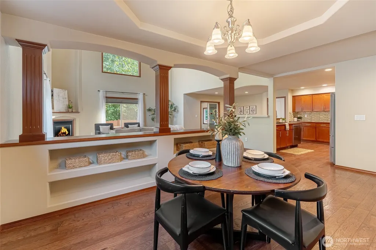
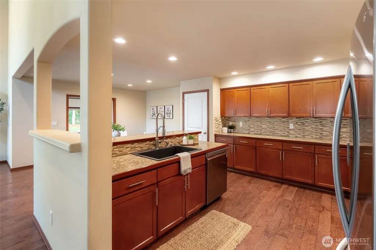
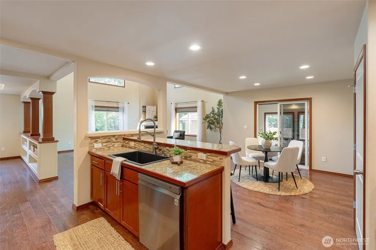
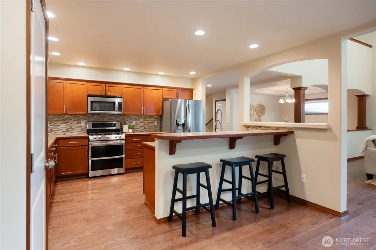
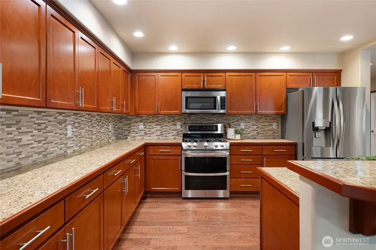
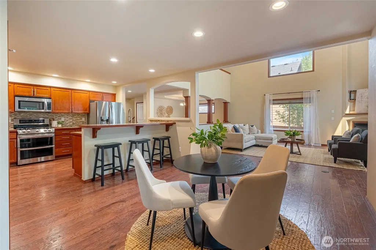
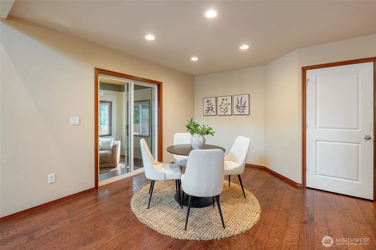
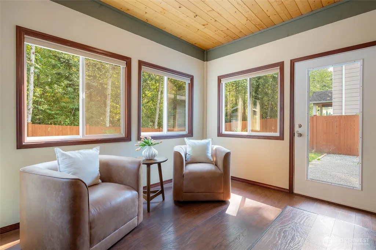
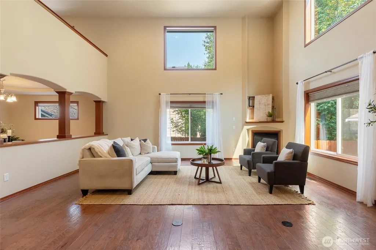
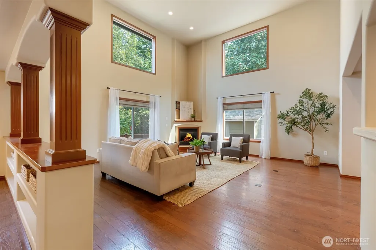
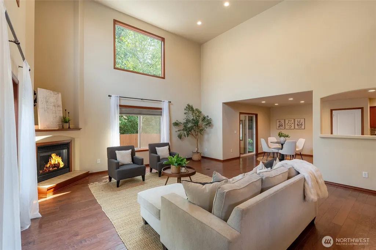
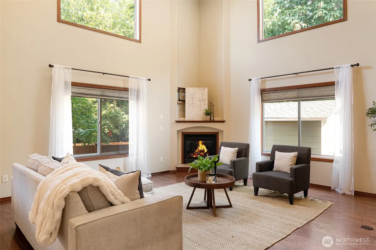
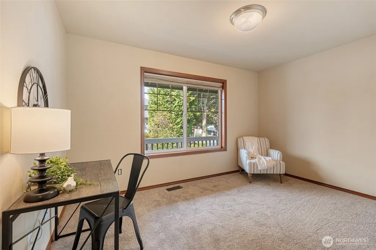
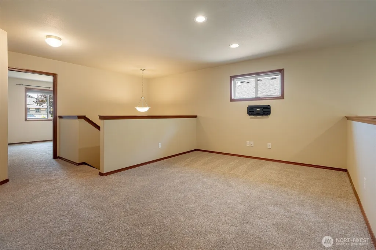
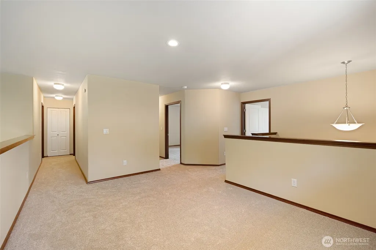
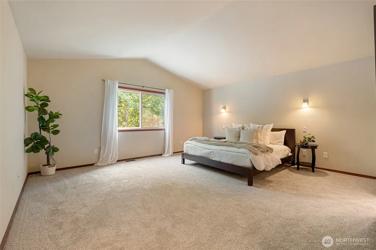
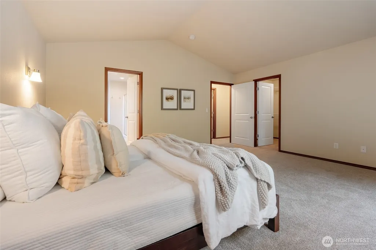
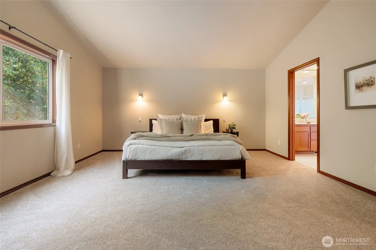
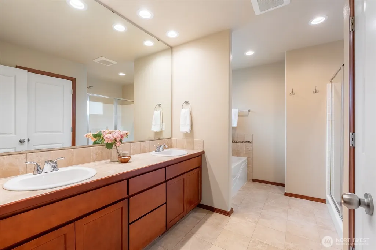
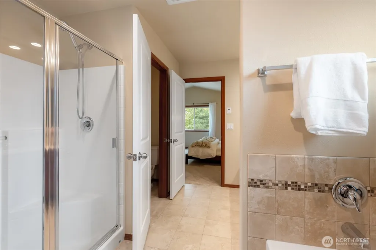
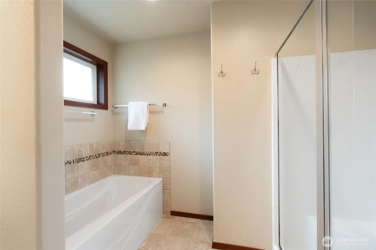
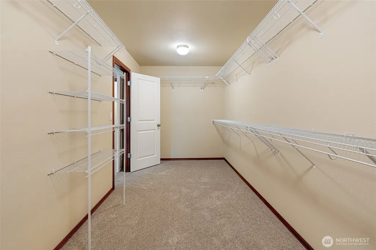
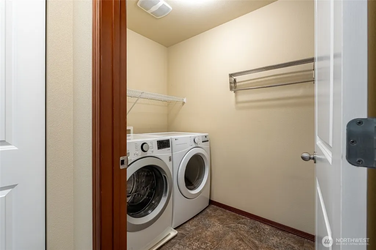
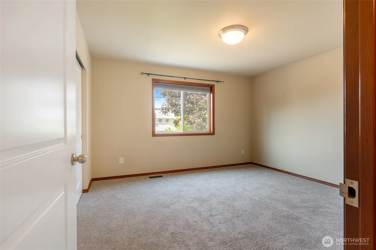
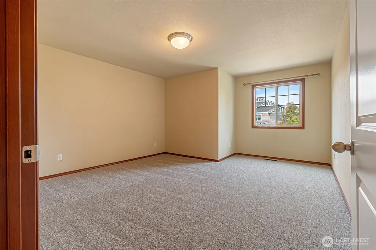
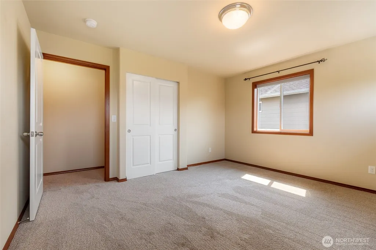
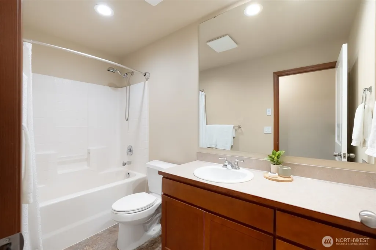
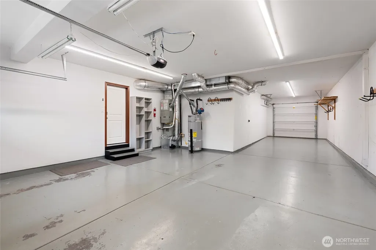
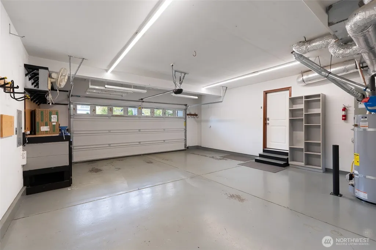
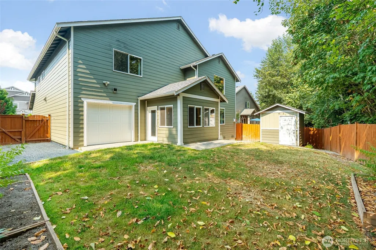
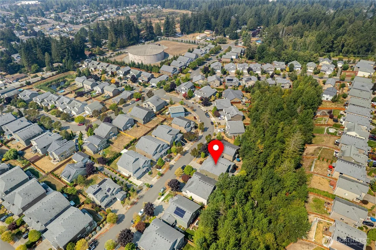
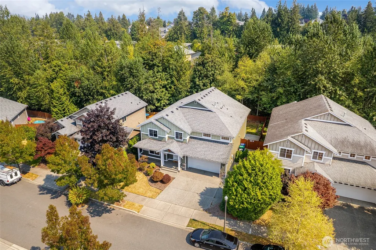
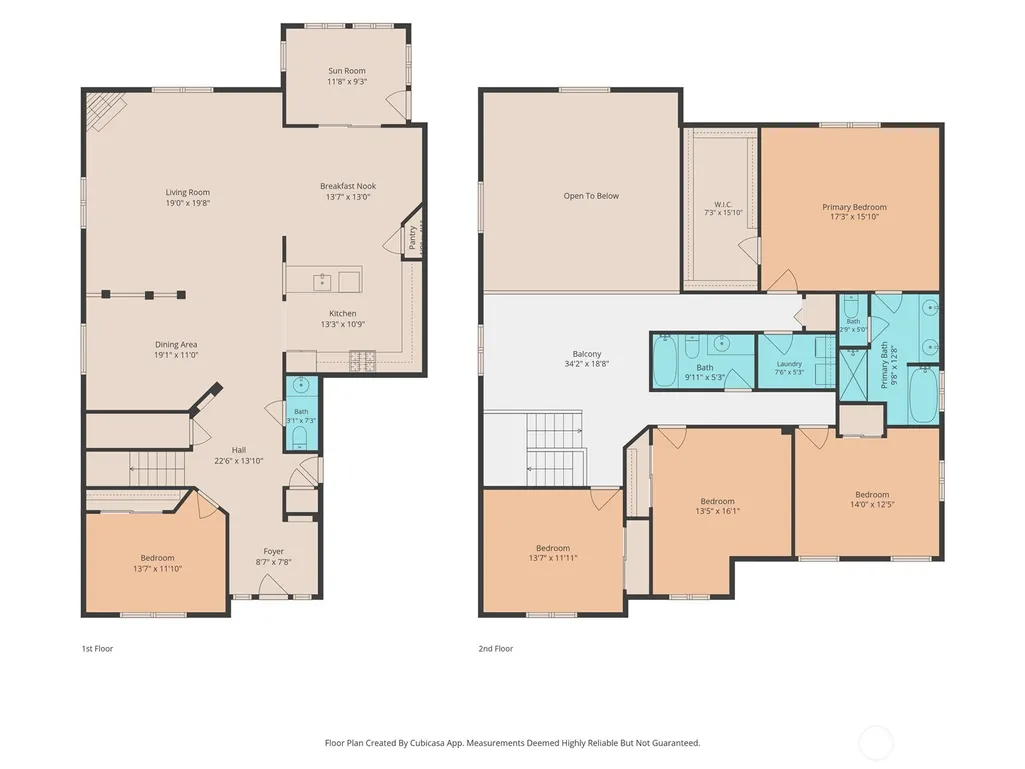
Looking for space? This beautifully maintained 3,105 sq. ft. home in the desirable Digby Heights neighborhood offers 5 bedrooms (or 4 bedrooms plus a dedicated home office) and multiple living spaces, providing the flexibility today's buyers are looking for. Soaring ceilings greet you upon entry, creating a light-filled, open feel that flows seamlessly into the living room, dining area, and spacious kitchen which is ideal for everyday living and entertaining.The main level features a versatile bedroom or home office, while upstairs you'll find a generous loft/bonus room and four additional bedrooms, including a spacious primary suite complete with a private ensuite bath and large walk-in closet. The utility room is conveniently located on the upper level alongside the bedrooms, making laundry day a breeze.Just off the kitchen, the enclosed sunroom offers a wonderful flex space for relaxing, hobbies, or enjoying your morning coffee year-round. Step outside to the fully fenced, private backyard, complete with a large storage shed, the setting is perfect for entertaining, gardening, or play. The oversized 2+ car garage offers plenty of room for vehicles, storage, or a workshop and features direct access to the backyard for added convenience. With new carpet throughout and an ideal location in one of the area's most desirable neighborhoods, this move-in ready home is waiting for its next owners.
| Elementary School | Middle School | High School |
|---|---|---|
| Buyer To Verify Elementary School | Buyer To Verify Middle School | Buyer To Verify High School |
| Price History | |
|---|---|
| 8/27/2026 | Listed $699,500 |
General Features
| Living Area | 3105 |
|---|---|
| Sewer | Sewer Connected |
| Heating | Forced Air |
| Cooling | Central Air |
| Possession | Closing |
| Roof | Composition |
| Appliances | Dishwasher,Disposal,Dryer,Microwave,Refrigerator,Stove(s)/Range(s),Washer |
| HOA Fee | 50 |
| Association Fee Includes | Common Area Maintenance |
| Architectural Style | Craftsman |
| Security Features | Fully Fenced |
| Year Built | 2012 |
| View | Mountains,Territorial |
| Topography | Level,Partial Slope |
| Levels | Two |
| Property Subtype | Single Family Residence |
| Tax Year | 2026 |
| Community Features | CCRs |
| Building Name | Digby Heights |
| Assoc Fee Paid Per | Monthly |
| County | Skagit |
| New Construction | No |
| Property Type | Residential |
| HOA | Yes |
| Attached Garage | Yes |
| Subdivision Name | Mount Vernon |
| Facing Direction | West |
| Garage Y/N | Yes |
| Full Baths | 2 |
| Special Listing Conditions | None |
| Status | Active |
| Directions | GPS works. |
| High School | Buyer To Verify |
| City | Mount Vernon |
| Entry Location | Main |
| Senior Community Y/N | No |
| High School District | Mount Vernon |
| MLS Area | 835 - Mount Vernon |
| Lot Size Units | Square Feet |
| Lot Size Square Feet | 6534 |
| Carport Y/N | No |
| Listing Terms | Cash,Conventional,FHA,State Bond,VA Loan |
| Elementary School | Buyer To Verify |
| Land Lease Y/N | No |
| Tax Annual Amount | 7407.15 |
| Middle/Junior High School | Buyer To Verify |
| Property Condition | Very Good |
| Public Remarks | Looking for space? This beautifully maintained 3,105 sq. ft. home in the desirable Digby Heights neighborhood offers 5 bedrooms (or 4 bedrooms plus a dedicated home office) and multiple living spaces |
| Virtual Tour | https://player.vimeo.com/video/1221820750?byline=0&title=0&owner=0&name=0&logos=0&profile=0&profilepicture=0&vimeologo=0&portrait=0 |
| Structure Type | House |
| Building Area Units | Square Feet |
| Standard Status | Active |
| Water Company | Skagit PUD |
| Property Style | 12 - 2 Story |
| NWM_ShowMapLink | Yes |
Interior Features
| Interior Amenities | Bath Off Primary,Dbl Pane/Storm Window,Dining Room,Fireplace,Loft,Vaulted Ceiling(s),Walk-In Closet(s),Water Heater |
|---|---|
| Basement | None |
| Flooring | Engineered Hardwood,Vinyl,Carpet |
| Total Fireplaces | 1 |
| Fireplace Features | Gas |
| Air Conditioning Y/N | Yes |
| Heating Y/N | Yes |
| Fireplace Y/N | Yes |
| Half Baths | 1 |
| Total Bedrooms | 5 |
| Main Level Bedrooms | 1 |
| Total Baths | 3 |
| Water Heater Type | Gas |
| Water Heater Location | Garage |
| Fireplaces Main | 1 |
| Power Production Type | Electric,Natural Gas |
| Bedrooms Upper | 4 |
| Baths Half Main | 1 |
| Baths Full Upper | 2 |
| Bathrooms | 2.5 |
Exterior Features
| Exterior Amenities | Cement Planked,Wood |
|---|---|
| Parking Features | Driveway,Attached Garage |
| Lot Features | Curbs,Paved,Sidewalk |
| Water Source | Public |
| Total Parking | 5 |
| Inclusions | Dishwasher(s),Dryer(s),Garbage Disposal,Microwave(s),Refrigerator(s),Stove(s)/Range(s),Washer(s) |
| Foundation Details | Poured Concrete |
| Building Area Total | 3105 |
| Lot Size Acres | 0.15 |
| Waterfront Y/N | No |
| Covered Spaces | 3 |
| Irrigation Water Rights Y/N | No |
| Site Features | Cable TV,Fenced-Fully,Gas Available,High Speed Internet,Outbuildings,Patio |
| Parking Uncovered Total | 2 |
| Lot Number | 79 |
Amenities
- Foreclosure
- Views
- Short Sale
- New Construction
- Adult 55+
- Lease To Own
- No HOA Fees
- Furnished
- Primary On Main
- Air Conditioning
- Seller Finance
- Green
- Fixer Upper
- Horse
- Golf
- Fireplace
- Deck
- Garage
- Basement
- Pool
Property vs Single Family Average in 98274
Price
Taxes
Year Built
Visits
In The Neighborhood
Open House
Mount Vernon
$ 560,000
- Type
- Single Family | Active
- Size
- 1,838 SqFt
- Rooms
- 3 Beds + 2.5 Baths
 Listed by: Pettruzzelli Inc
Open House
Mount Vernon
$ 699,000
- Type
- Single Family | Active
- Size
- 2,144 SqFt
- Rooms
- 3 Beds + 2 Baths
Listed by: RE/MAX Gateway
Open House
Mount Vernon
$ 569,000
- Type
- Single Family | Active
- Size
- 1,976 SqFt
- Rooms
- 3 Beds + 2.5 Baths
Listed by: RE/MAX Gateway
Just Listed
Mount Vernon
$ 835,000
- Type
- Single Family | Active
- Size
- 3,253 SqFt
- Rooms
- 4 Beds + 3 Baths
Listed by: Windermere RE North, Inc.
Just Listed
Mount Vernon
$ 607,000
- Type
- Single Family | Active
- Size
- 1,526 SqFt
- Rooms
- 3 Beds + 2 Baths
Listed by: Keller Williams Western Realty
Just Listed
Mount Vernon
$ 590,000
- Type
- Single Family | Active
- Size
- 1,487 SqFt
- Rooms
- 3 Beds + 2 Baths
Listed by: Realty One Group Orca
Just Listed
Mount Vernon
$ 519,000
- Type
- Single Family | Active
- Size
- 1,559 SqFt
- Rooms
- 3 Beds + 1.5 Baths
Listed by: Windermere RE Skagit Valley
Just Listed
Mount Vernon
$ 599,950
- Type
- Single Family | Active
- Size
- 2,040 SqFt
- Rooms
- 3 Beds + 2 Baths
Listed by: Windermere RE/Lake Tapps, Inc
Just Listed
Mount Vernon
$ 525,000
- Type
- Single Family | Active
- Size
- 1,227 SqFt
- Rooms
- 3 Beds + 2 Baths
Listed by: Real Broker LLC
Just Listed
Mount Vernon
$ 589,000
- Type
- Single Family | Active
- Size
- 1,980 SqFt
- Rooms
- 3 Beds + 2 Baths
Listed by: Keller Williams Western Realty
Open House
Mount Vernon
$ 583,000
- Type
- Single Family | Active
- Size
- 2,129 SqFt
- Rooms
- 4 Beds + 2.5 Baths
Listed by: Redfin
Mount Vernon
$ 475,000
- Type
- Single Family | Active
- Size
- 1,040 SqFt
- Rooms
- 3 Beds + 1.5 Baths
Listed by: Pettruzzelli Inc
Views
Mount Vernon
$ 695,000
- Type
- Single Family | Active
- Size
- 1,959 SqFt
- Rooms
- 3 Beds + 2 Baths
Listed by: Pettruzzelli Inc
 THIS IS A SAMPLE MLS FEED, COURTESY OF NORTHWEST MLS
